Property photo 1
Property photo 2
Property photo 3
Property photo 4
Property photo 5
4 Beds
3 Baths
3,117 sqft

$429,500

804 6th Avenue N, Wheaton MN, 56296

Price per sqft$137.79
Built in1994
Property size3,117 sqft
Property typeResidential
Courtesy of Beycome Brokerage Realty LLC, Steve Koleno Listing Contact:

Overview

Active

Listed Nov 5, 2026

Updated 47h ago

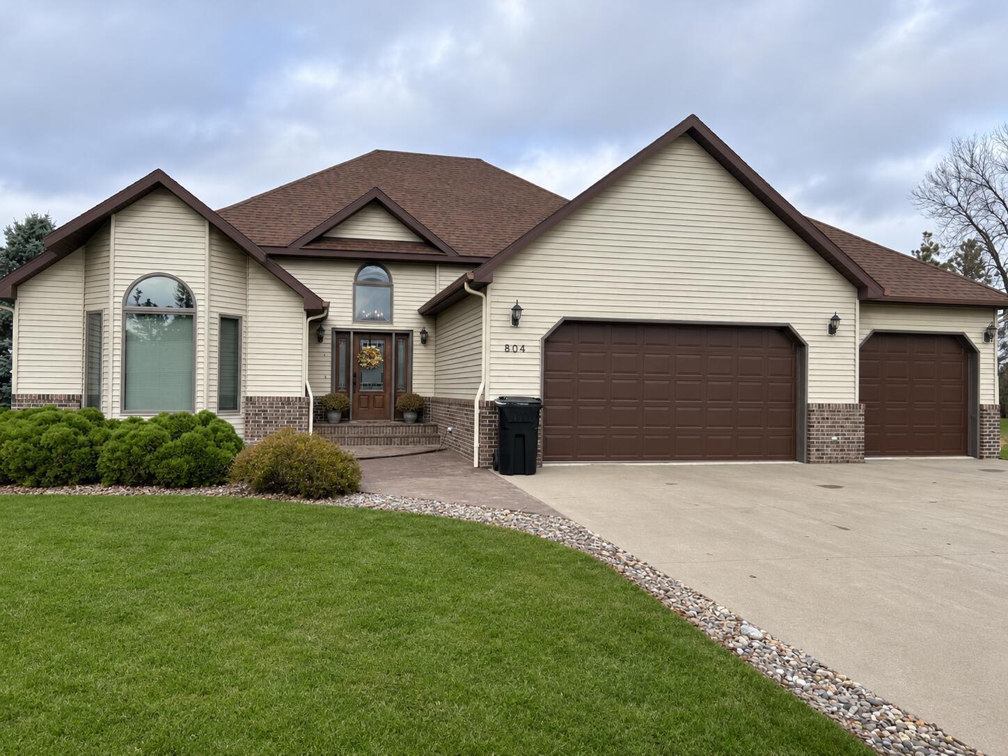
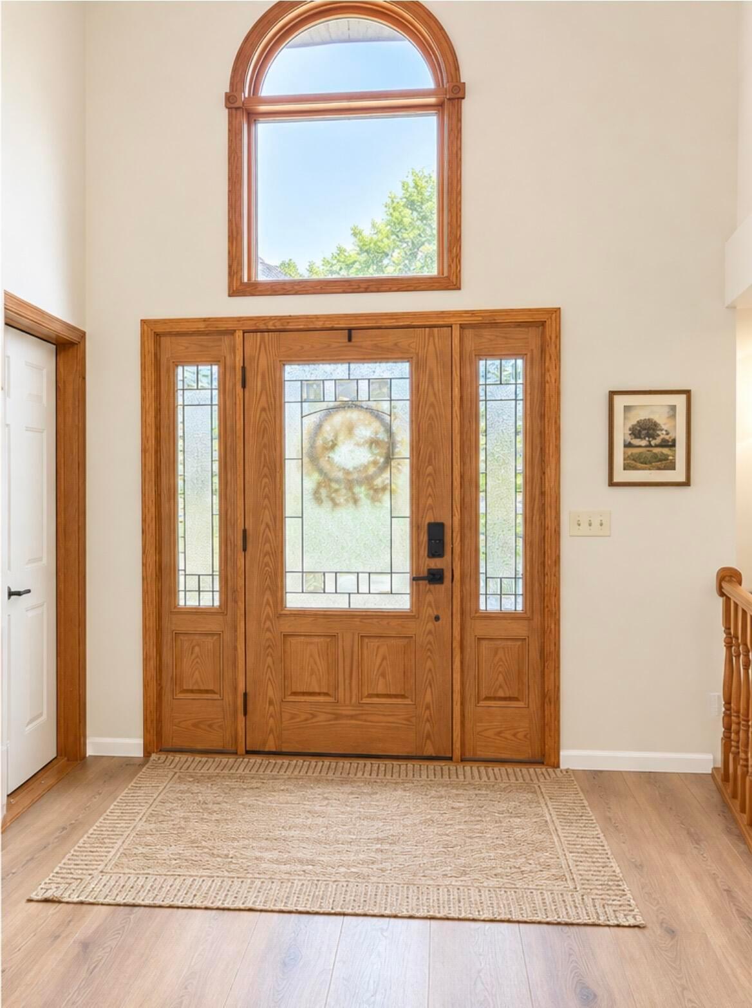
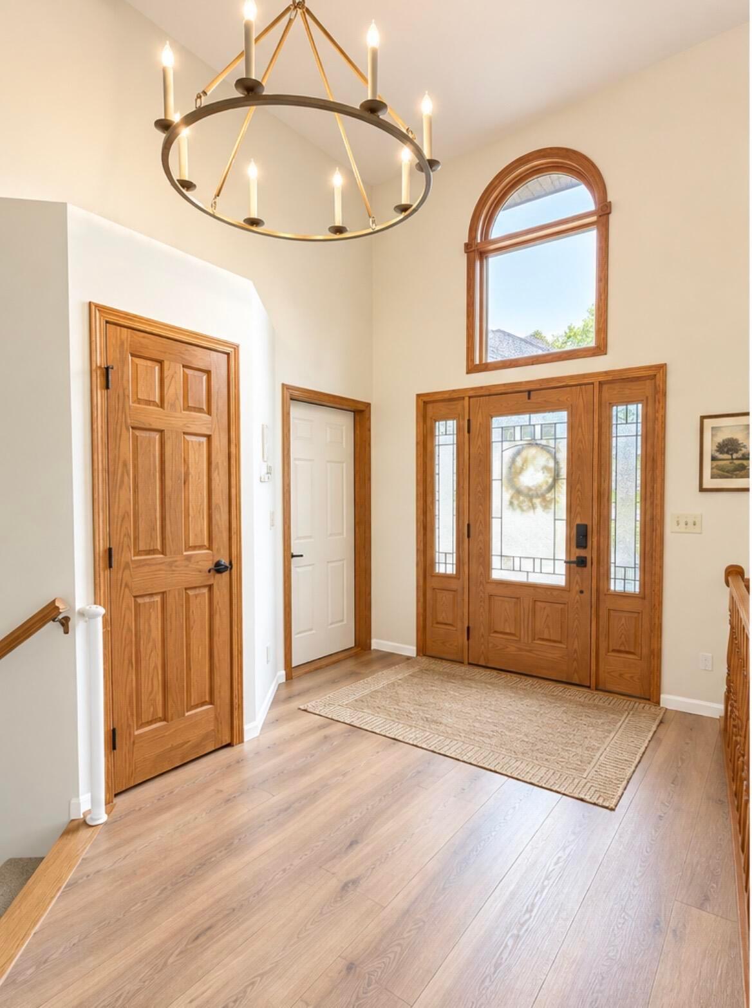
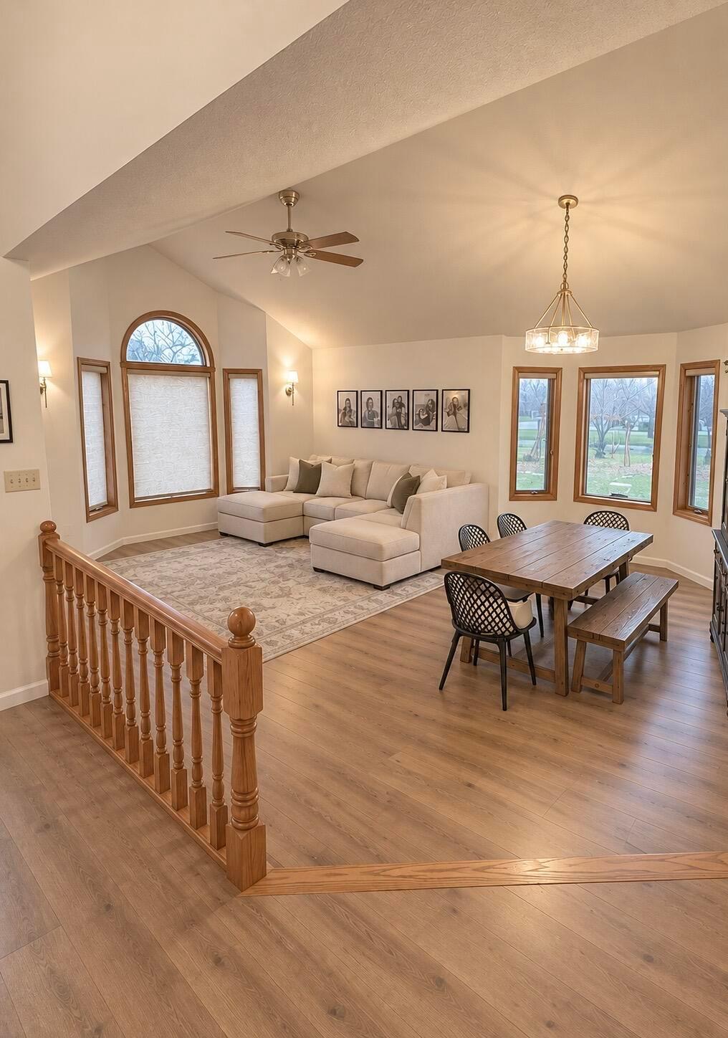
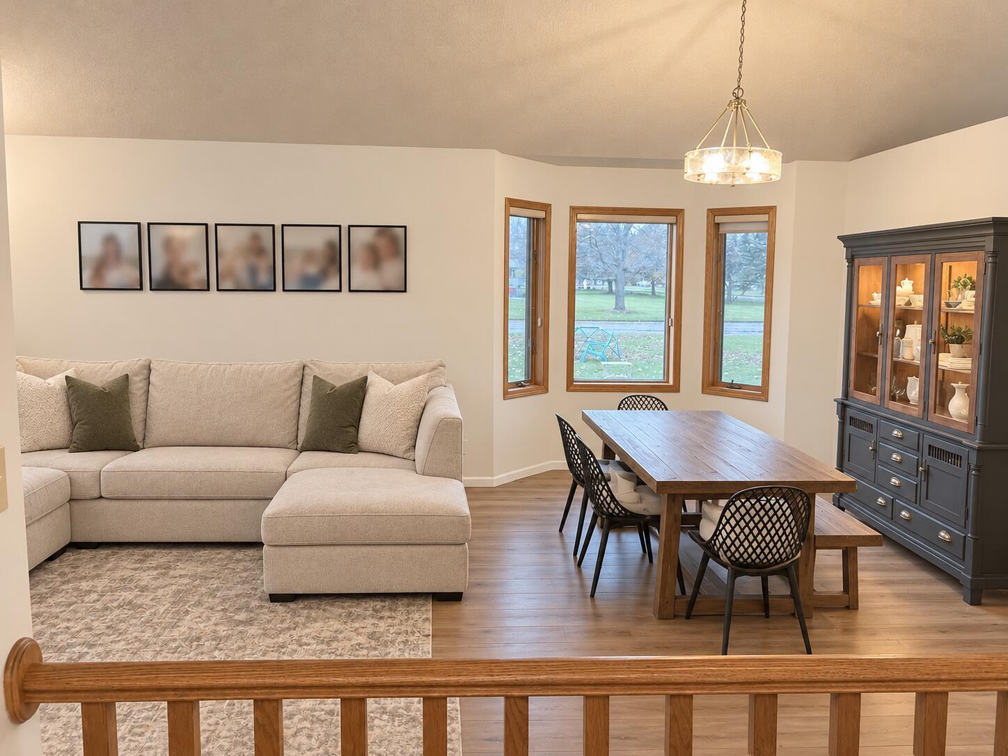
Welcome to this beautifully updated 4-bedroom, 3-bath multi-level home featuring 3,117 square feet of bright, open-concept living space! Step inside to an impressive main level featuring dramatic vaulted ceilings and brand-new luxury vinyl plank (LVP) flooring throughout. The generous entryway flows seamlessly into a spacious dining area and sun-filled living room highlighted by grand architectural windows. The beautifully updated kitchen features freshly painted cabinetry, a large center island, and a patio door leading to a gorgeous, maintenance-free composite deck, great for entertaining or enjoying the expansive yard. Thoughtful updates include plush new carpeting on the upper level, fresh neutral paint from top to bottom, and contemporary lighting fixtures. The upper level features a spacious primary bedroom and attached bathroom with a separate shower and whirlpool tub. A large walk-in closet and adjoining bedroom with French doors allow flexible space for a nursery, office, or library. An additional bedroom and full bathroom complete the upper level, providing plenty of room for family or guests. The lower level features a second spacious living room or den with a brick-surround LP gas fireplace, a 3/4 bathroom, a fourth bedroom, and a generously sized laundry room with a separate Marathon water heater, utility sink, and floor drain. The lowest level features a concrete-block basement with a utility room and abundant storage space. Additional features include a sump pump, water softener, second Marathon water heater, reverse-osmosis water system, floor drain, 200-amp electrical service with a 100-amp off-peak box, a Champion high-efficiency LP gas forced-air furnace, and a heat pump. The insulated 3-car attached garage features overhead doors, epoxy flooring, and two electric heaters. An additional detached 2-car garage with a concrete floor and electricity provides even more space for vehicles, equipment, or storage. With extensive updates, generous living spaces, exceptional garage capacity, and a beautiful, expansive corner lot, this property provides an outstanding combination of comfort, functionality, and room to enjoy. Some photos have been virtually rendered.

$2,857/mo

Est. mortgage payment based on a $429,500 home price.

All estimates are provided by Luxury Presence for informational purposes only. Actual amounts may vary.

Additional information

MLS® ID
7169605

Interior Features

Bedrooms
4
Bathrooms
3
Fireplace
Yes
Cooling
Yes
Heating
Yes
Basement
Yes

Exterior Features

Lot Size
0.69 Acres

Other Property Details

Taxes
$7,722
Tax Frequency
Annually
Garage
Yes
Municipality
Wheaton
MLS provider logo

Listings courtesy of Northstar MLS as distributed by MLS GRID

All information deemed reliable but not guaranteed and should be independently verified. All properties are subject to prior sale, change or withdrawal. Neither listing broker(s) nor Justin Tolle shall be responsible for any typographical errors, misinformation, misprints and shall be held totally harmless. Properties displayed may be listed or sold by various participants in the MLS.

Based on information submitted to the MLS GRID as of 3:32 AM UTC on 11/7/2026. All data is obtained from various sources and may not have been verified by broker or MLS GRID. Supplied Open House Information is subject to change without notice. All information should be independently reviewed and verified for accuracy. Properties may or may not be listed by the office/agent presenting the information.

©2026 Northstar MLS . All rights reserved.

DMCA Notice

Powered by Luxury Presence