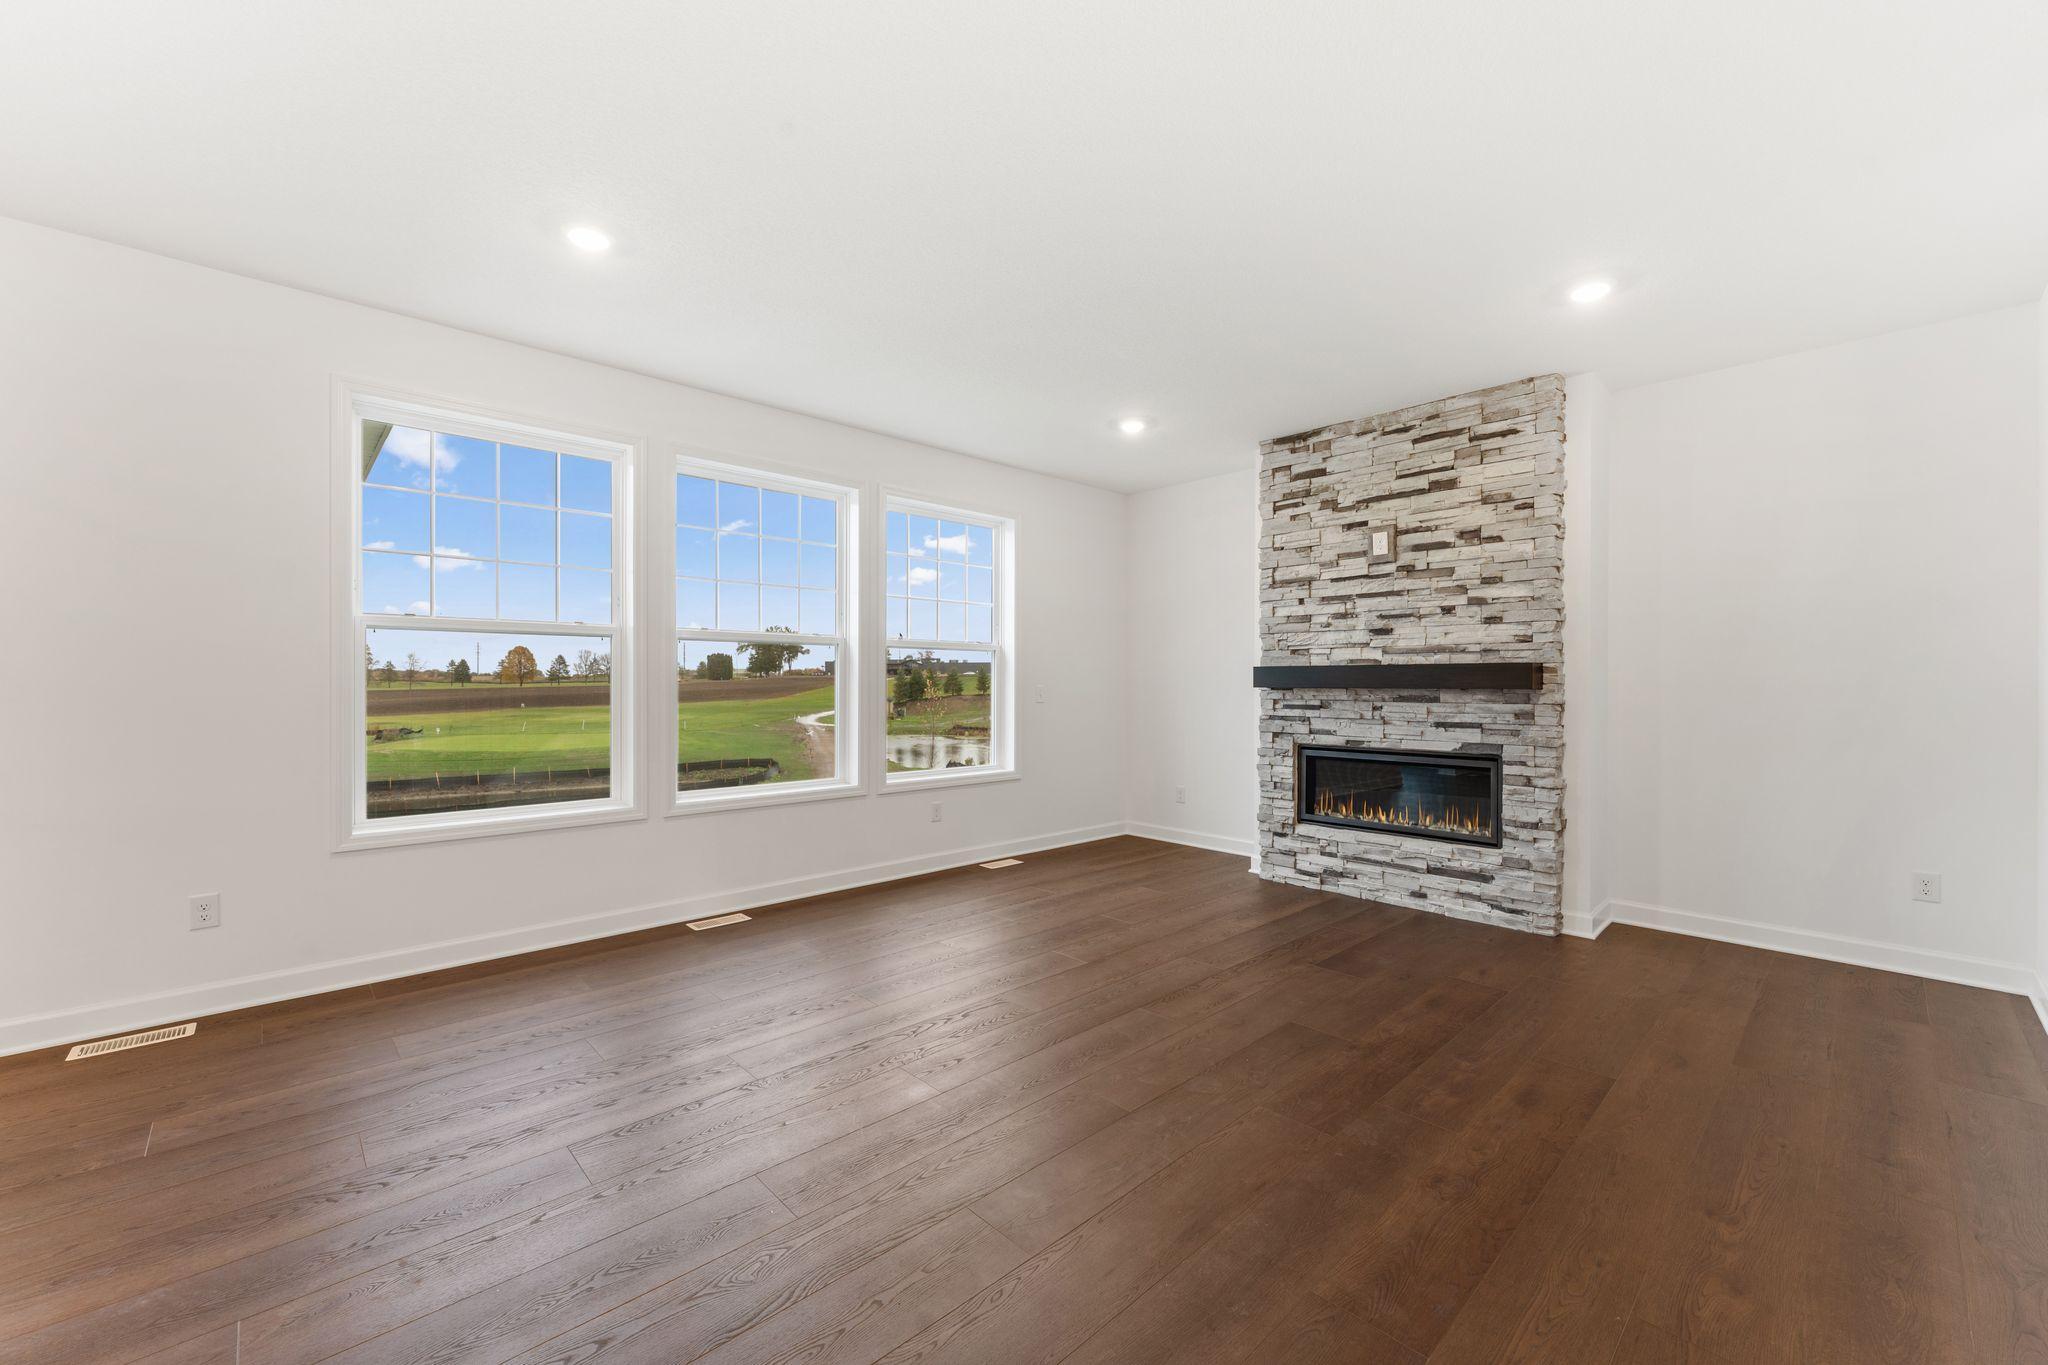
Property photo 1
Property photo 2
Property photo 3
Property photo 4
Property photo 5
5 Beds
5 Baths
4,404 sqft

$1,000,000

15670 112th Avenue N, Dayton MN, 55369

Price per sqft$227.07
Built in2026
Property size4,404 sqft
Property typeResidential
Courtesy of Lennar Sales Corp, Angela H Schneider Listing Contact:

Overview

Pending

Listed Jul 14, 2026

Updated 2 days ago

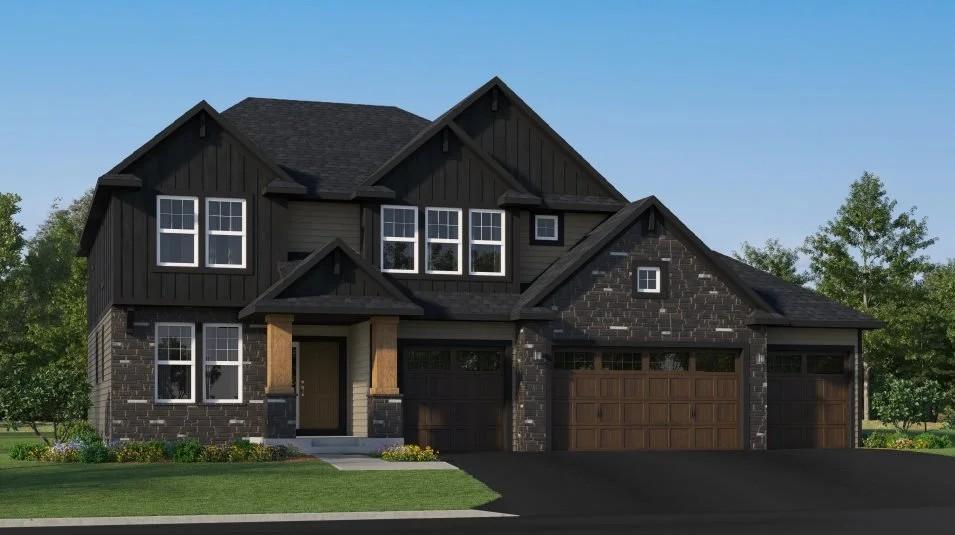
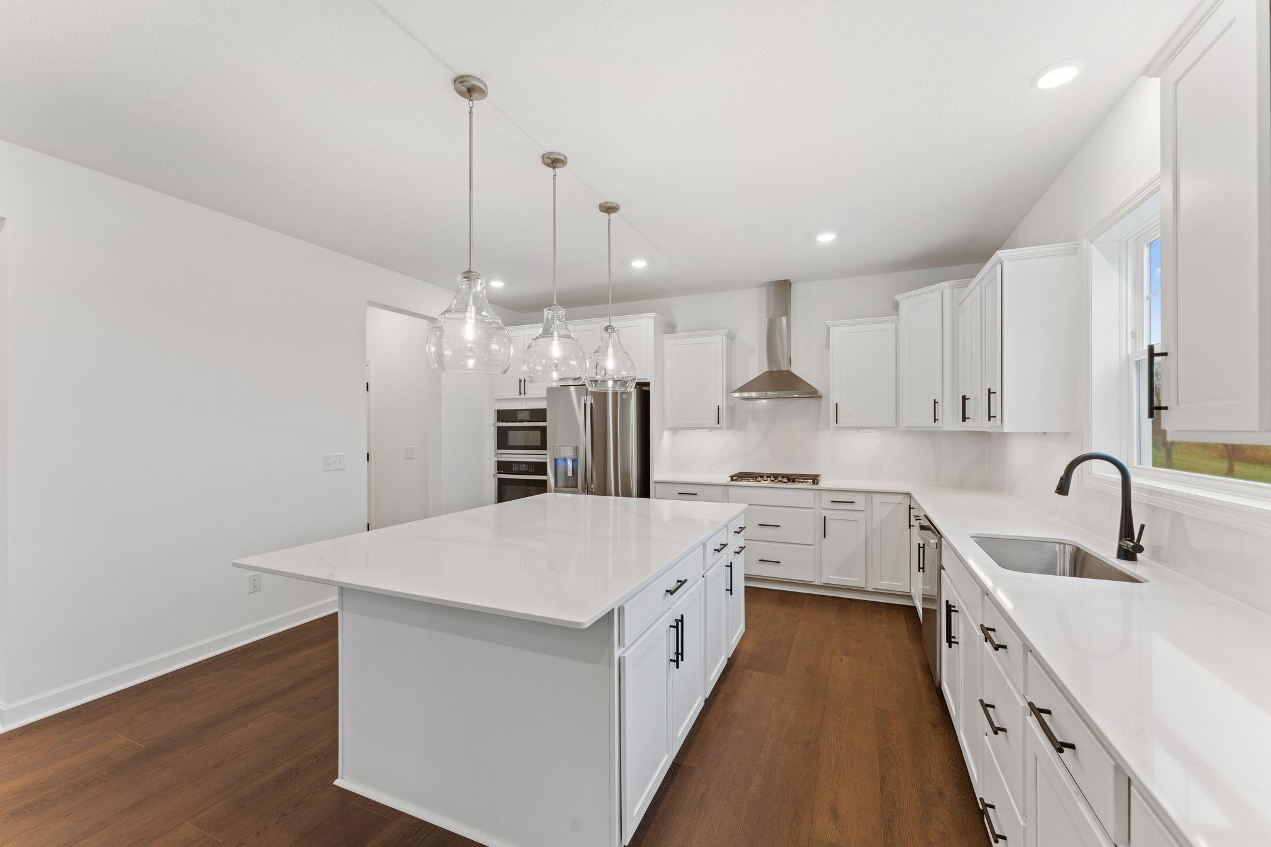
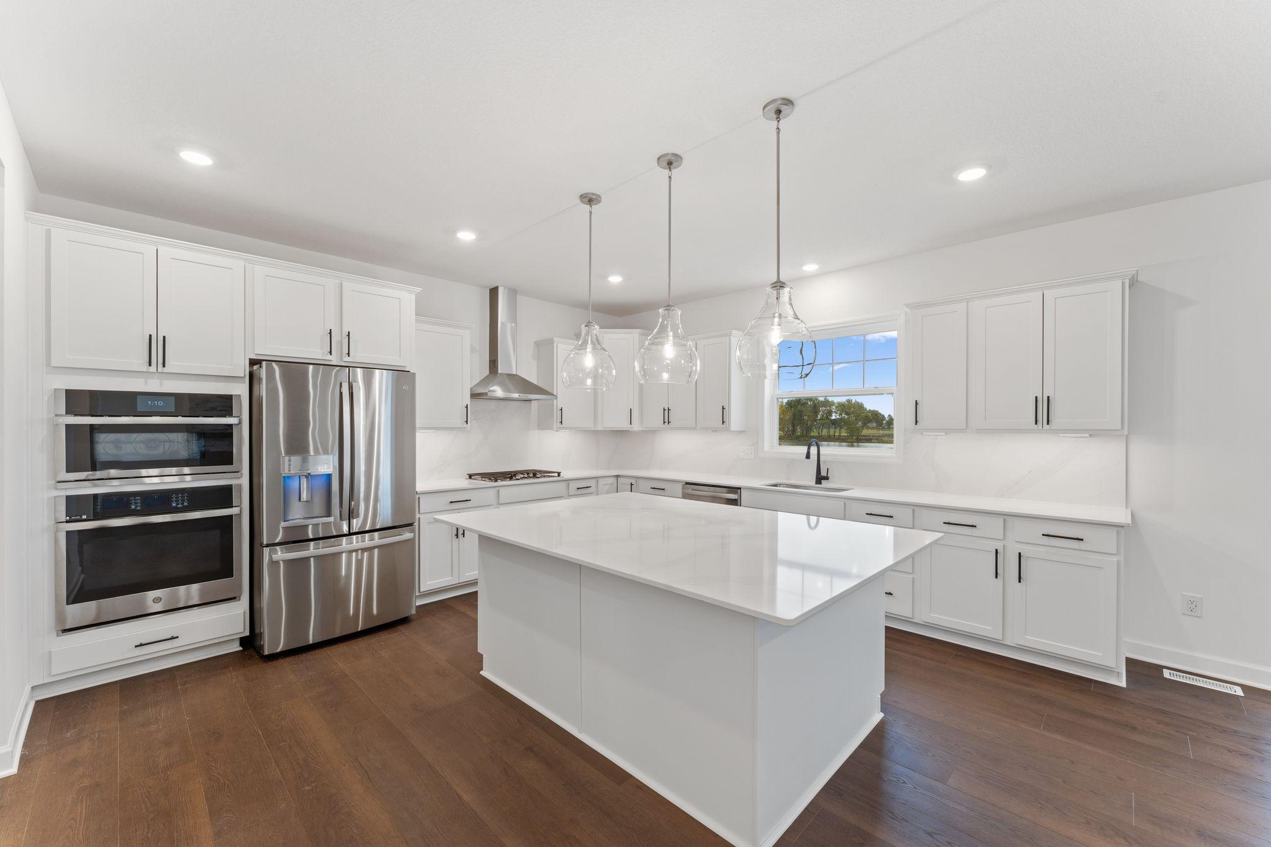
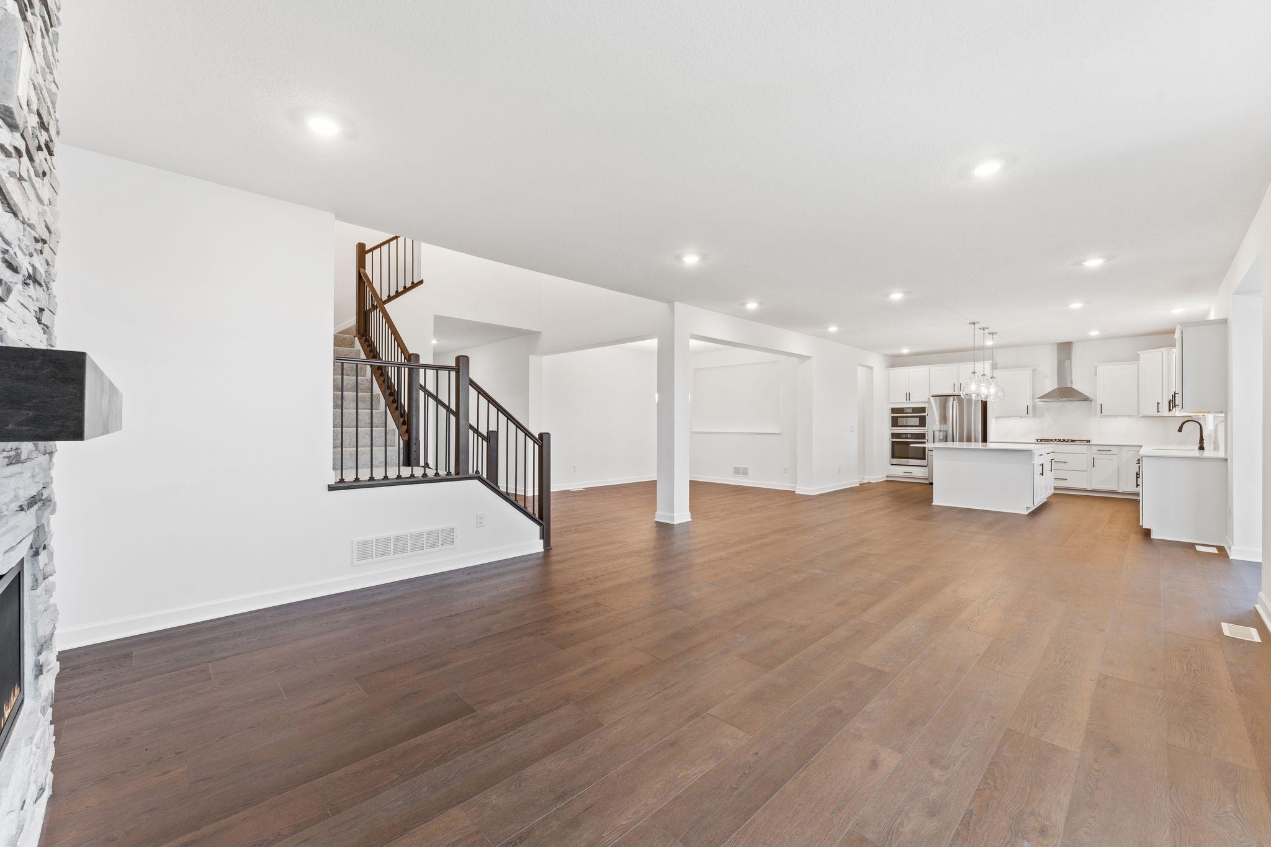
Ask how to receive up to $10,000 in closing costs and/or rate incentives with the use of the Seller's Preferred Lender! This home is under construction and available for a November closing! Nestled on a quiet cul-de-sac homesite in the sought-after Sundance Greens community, just minutes north of Maple Grove, this exceptional home offers a perfect blend of luxury, space, and scenic views. The popular 4-car garage Washburn floor plan features a gourmet kitchen with a gas cooktop and wall oven, a grand family room anchored by a stunning stone fireplace, and both formal and informal dining areas ideal for everyday living and entertaining. A private main-level office with a convenient ¾ bath adds flexibility, while the four season porch offers a peaceful retreat with unobstructed views of the Sundance Greens Golf Course. Upstairs, the owner’s suite showcases two walk-in closets and a spa-inspired bath with a freestanding soaking tub and tiled shower. Three additional spacious bedrooms with walk-in closets, a versatile loft, and a laundry room with a built-in folding area complete the upper level. The finished walkout lower level includes a large recreation room, a fifth bedroom, and a ¾ bath, offering excellent space for guests or additional living needs. Enjoy access to a neighborhood pool, along with included landscaping and irrigation. Don’t miss the opportunity to enjoy daily golf course and pond views in this beautiful Sundance Greens home.

$6,653/mo

Est. mortgage payment based on a $1,000,000 home price.

All estimates are provided by Luxury Presence for informational purposes only. Actual amounts may vary.

Additional information

MLS® ID
7109340
Available from
November 9, 2026

Interior Features

Bedrooms
5
Bathrooms
5
Fireplace
Yes
Cooling
Yes
Heating
Yes
Basement
Yes

Exterior Features

Lot Size
0.31 Acres

Other Property Details

Association Fee Frequency
Quarterly
Garage
Yes
New Construction
Yes
MLS provider logo

Listings courtesy of Northstar MLS as distributed by MLS GRID

All information deemed reliable but not guaranteed and should be independently verified. All properties are subject to prior sale, change or withdrawal. Neither listing broker(s) nor Justin Tolle shall be responsible for any typographical errors, misinformation, misprints and shall be held totally harmless. Properties displayed may be listed or sold by various participants in the MLS.

Based on information submitted to the MLS GRID as of 5:10 AM UTC on 9/19/2026. All data is obtained from various sources and may not have been verified by broker or MLS GRID. Supplied Open House Information is subject to change without notice. All information should be independently reviewed and verified for accuracy. Properties may or may not be listed by the office/agent presenting the information.

©2026 Northstar MLS . All rights reserved.

DMCA Notice

Powered by Luxury Presence