Property photo 1
Property photo 2
Property photo 3
Property photo 4
Property photo 5
4 Beds
3 Baths
2,638 sqft

$399,900

2170 Diablo Drive SE, Owatonna MN, 55060

Price per sqft$151.59
Built in1988
Property size2,638 sqft
Property typeResidential
Courtesy of Coldwell Banker Realty - Lakes, Scott K Belcher Listing Contact:

Overview

Active

Listed Jul 23, 2026

Updated 5h ago

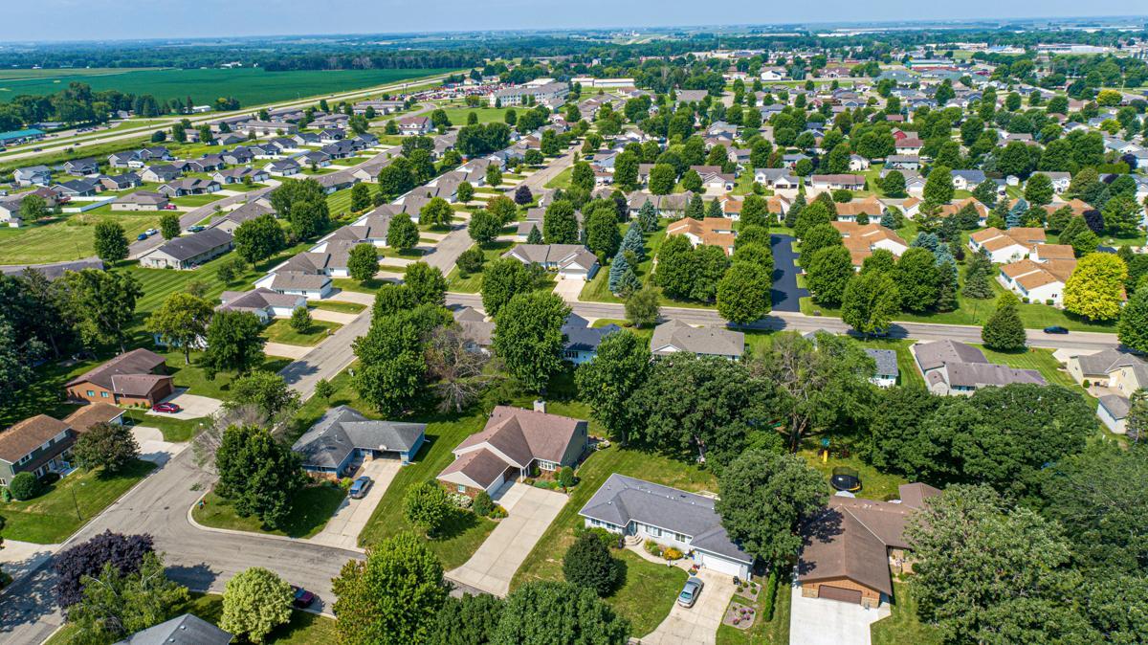
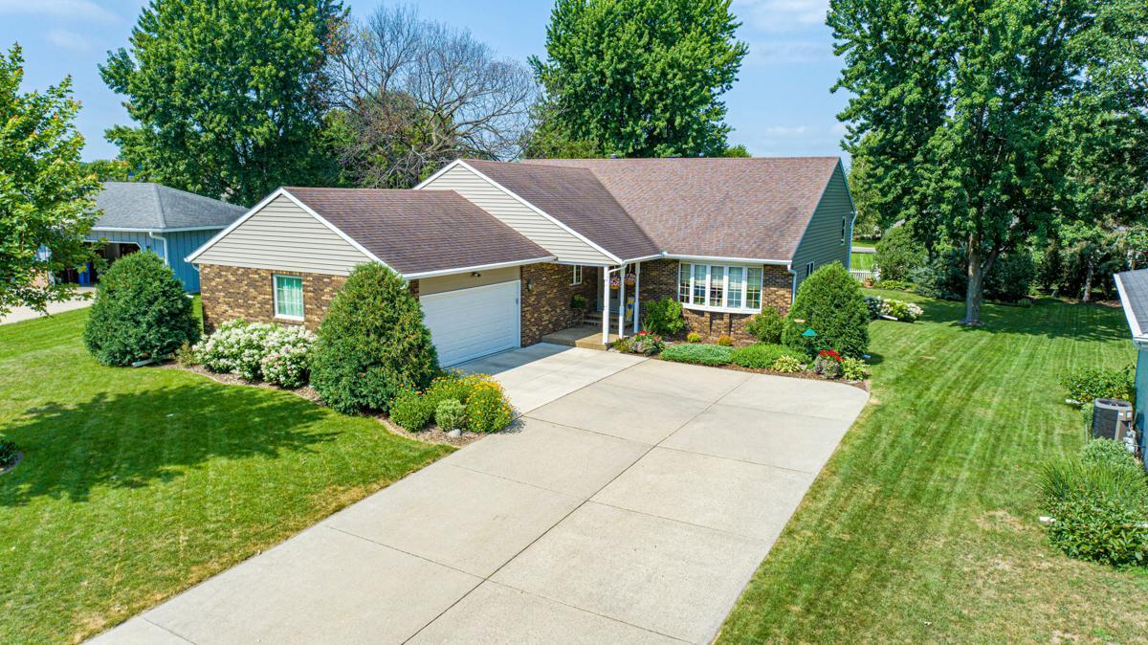
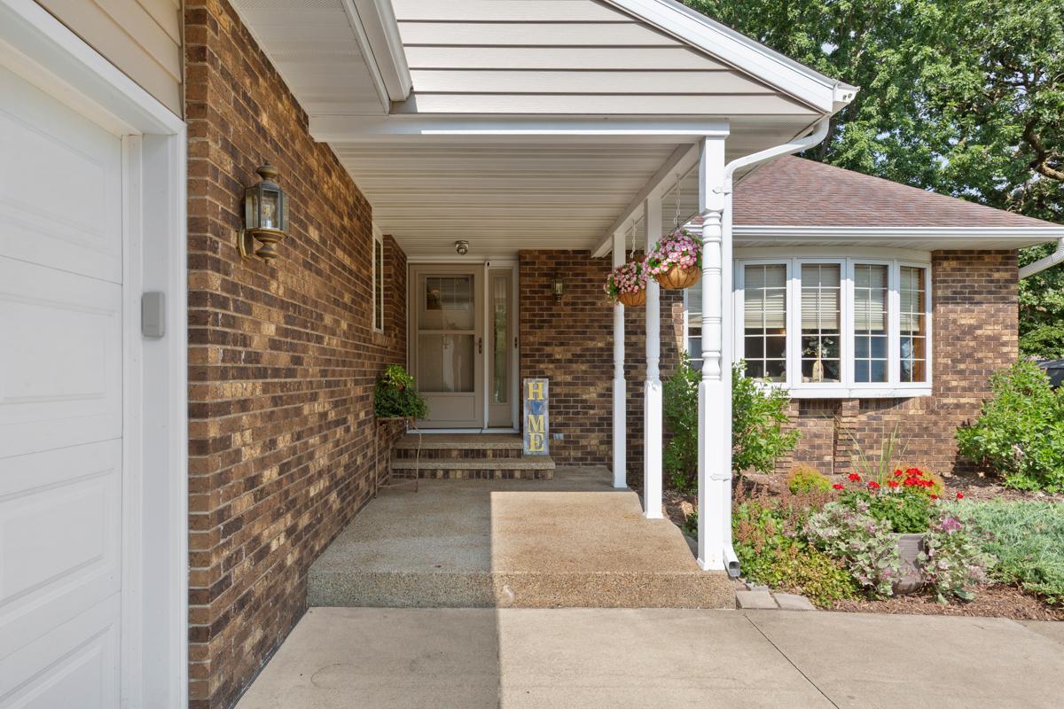
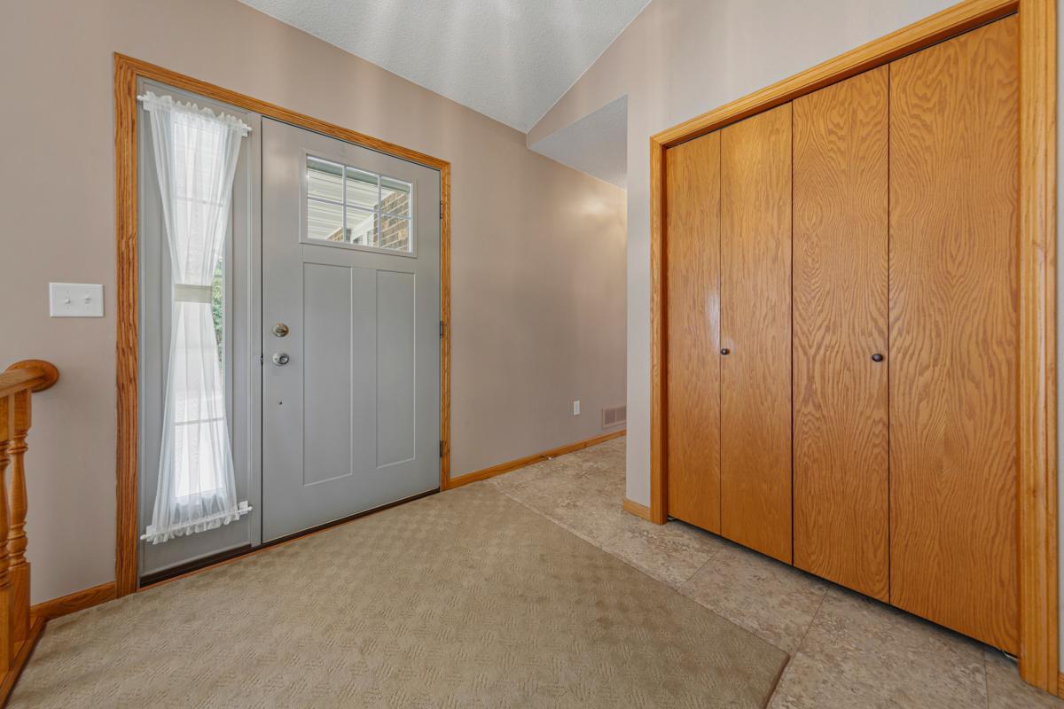
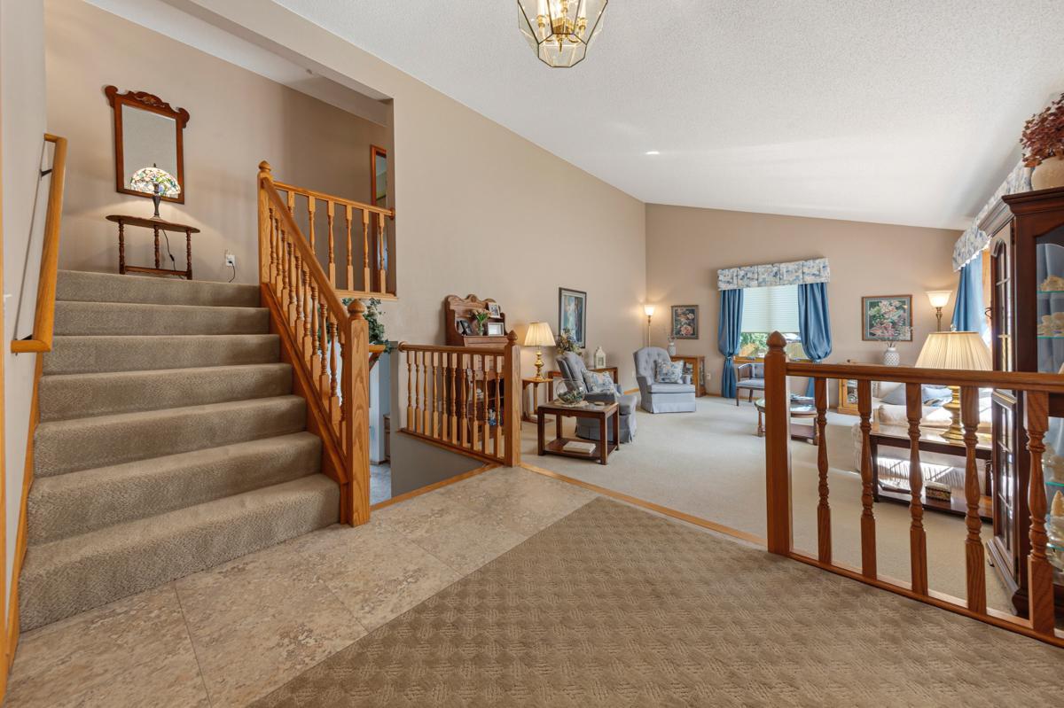
Welcome to this beautifully maintained one-owner home in a desirable southeast Owatonna neighborhood. Custom built in 1988 and thoughtfully cared for throughout the years, this spacious four-level split offers a functional layout, generous living spaces, and updates you'll appreciate. Step inside to a welcoming tiled foyer that opens to a bright, vaulted living room filled with natural light. The spacious kitchen features a breakfast bar, informal dining area, Cambria countertops, and a full slate-finish appliance package. A formal dining room with built-in hutch provides additional space for gatherings and entertaining. Just off the kitchen, the inviting sunroom offers a relaxing retreat year-round and leads to a convenient side deck overlooking the beautifully maintained yard. The walkout lower level features a large family room with a cozy gas fireplace, an additional bedroom, full bath, and direct access to the expansive patio, creating excellent indoor-outdoor living and entertaining opportunities. Upstairs, you'll find a generous primary suite with private full bath, two additional bedrooms, and another full bathroom to comfortably accommodate family and guests. Recent improvements add peace of mind, including extensive Marvin window replacements and thoughtful updates throughout the home. With multiple living areas, abundant storage, quality construction, and exceptional pride of ownership, this move-in ready property offers comfort, flexibility, and timeless appeal. Come see why this is a place you'll be proud to call home.

$2,661/mo

Est. mortgage payment based on a $399,900 home price.

All estimates are provided by Luxury Presence for informational purposes only. Actual amounts may vary.

Additional information

MLS® ID
7111353

Interior Features

Bedrooms
4
Bathrooms
3
Fireplace
Yes
Cooling
Yes
Heating
Yes
Basement
Yes

Exterior Features

Lot Size
0.34 Acres

Other Property Details

Taxes
$5,608
Tax Frequency
Annually
Garage
Yes
Municipality
Owatonna
MLS provider logo

Listings courtesy of Northstar MLS as distributed by MLS GRID

All information deemed reliable but not guaranteed and should be independently verified. All properties are subject to prior sale, change or withdrawal. Neither listing broker(s) nor Justin Tolle shall be responsible for any typographical errors, misinformation, misprints and shall be held totally harmless. Properties displayed may be listed or sold by various participants in the MLS.

Based on information submitted to the MLS GRID as of 3:58 AM UTC on 11/9/2026. All data is obtained from various sources and may not have been verified by broker or MLS GRID. Supplied Open House Information is subject to change without notice. All information should be independently reviewed and verified for accuracy. Properties may or may not be listed by the office/agent presenting the information.

©2026 Northstar MLS . All rights reserved.

DMCA Notice

Powered by Luxury Presence