Leave a Message

Thank you for your message. We will be in touch with you shortly.

8727 146th Lane NW
8727 146th Lane NW
8727 146th Lane NW
8727 146th Lane NW
8727 146th Lane NW
8727 146th Lane NW
8727 146th Lane NW
8727 146th Lane NW
8727 146th Lane NW
8727 146th Lane NW
8727 146th Lane NW
8727 146th Lane NW
8727 146th Lane NW
8727 146th Lane NW
8727 146th Lane NW
8727 146th Lane NW
8727 146th Lane NW
8727 146th Lane NW
8727 146th Lane NW
8727 146th Lane NW
8727 146th Lane NW
8727 146th Lane NW
8727 146th Lane NW
8727 146th Lane NW
8727 146th Lane NW
8727 146th Lane NW
8727 146th Lane NW
8727 146th Lane NW
8727 146th Lane NW
8727 146th Lane NW
SEE ALL PHOTOS
8727 146th Lane NW
8727 146th Lane NW
8727 146th Lane NW
8727 146th Lane NW
8727 146th Lane NW
8727 146th Lane NW
8727 146th Lane NW
8727 146th Lane NW
8727 146th Lane NW
8727 146th Lane NW
8727 146th Lane NW
8727 146th Lane NW
8727 146th Lane NW
8727 146th Lane NW
8727 146th Lane NW
8727 146th Lane NW
8727 146th Lane NW
8727 146th Lane NW
8727 146th Lane NW
8727 146th Lane NW
8727 146th Lane NW
8727 146th Lane NW
8727 146th Lane NW
8727 146th Lane NW
8727 146th Lane NW
8727 146th Lane NW
8727 146th Lane NW
8727 146th Lane NW
8727 146th Lane NW
8727 146th Lane NW
Courtesy of Keller Williams Classic Rlty NW, Listing Contact:  
Pending

8727 146th Lane NW

8727 146th Lane NW, Ramsey, MN 55303

$369,900
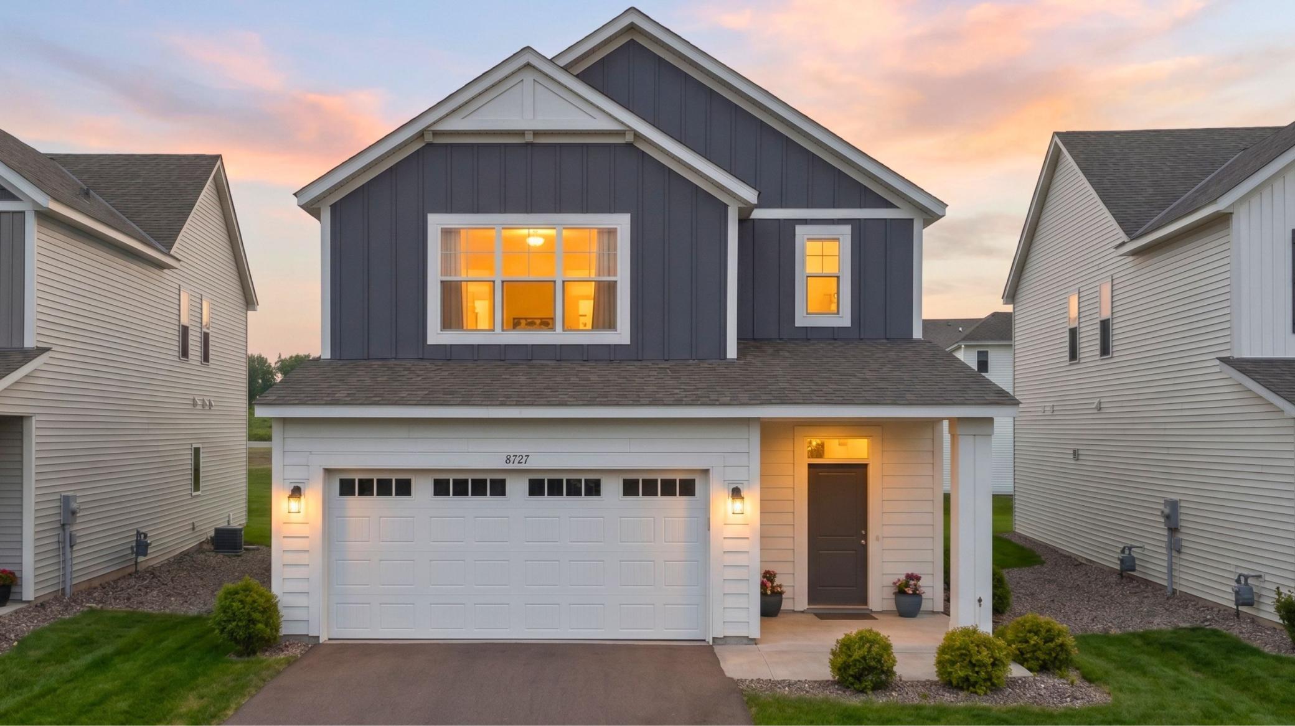
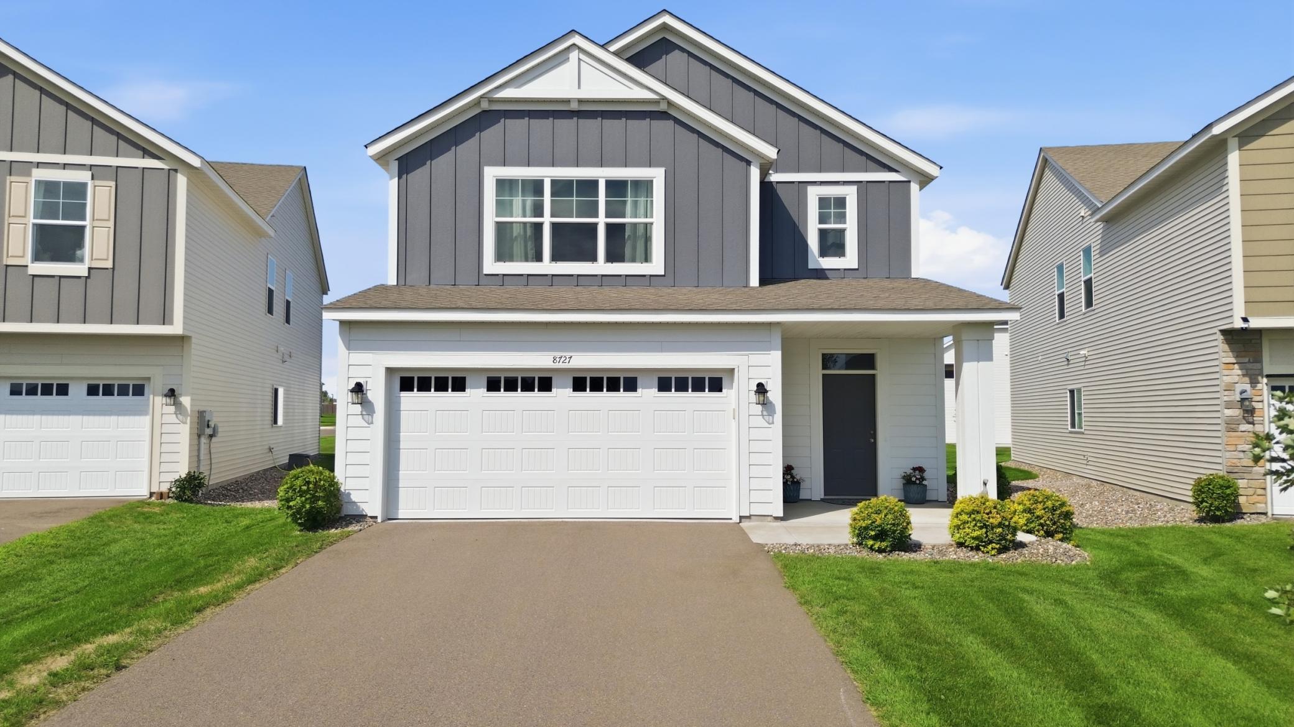
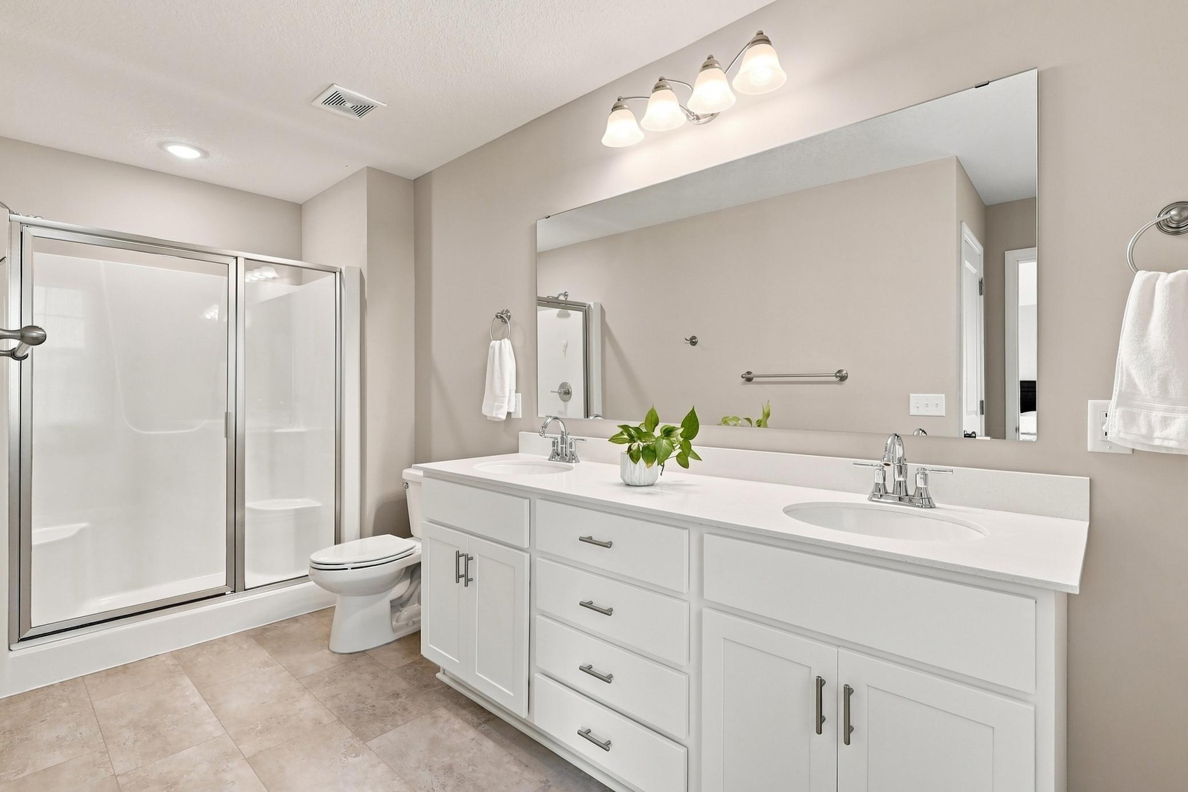
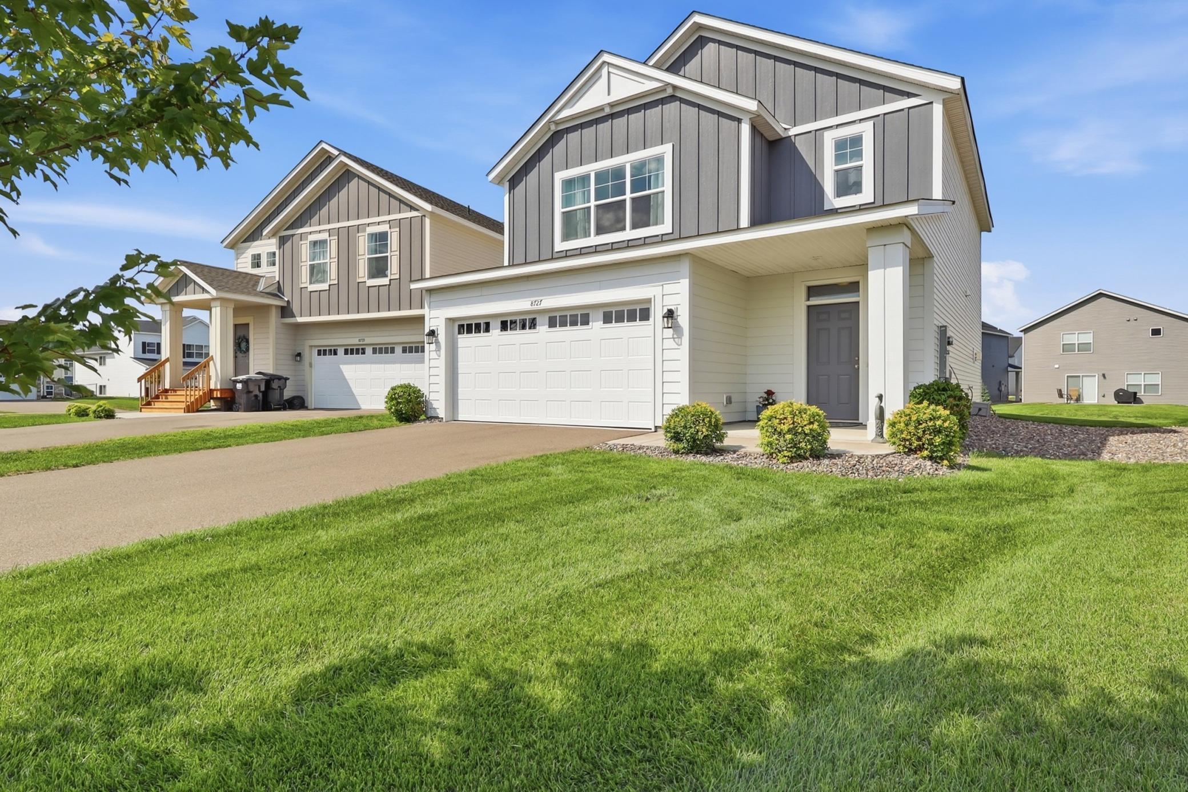
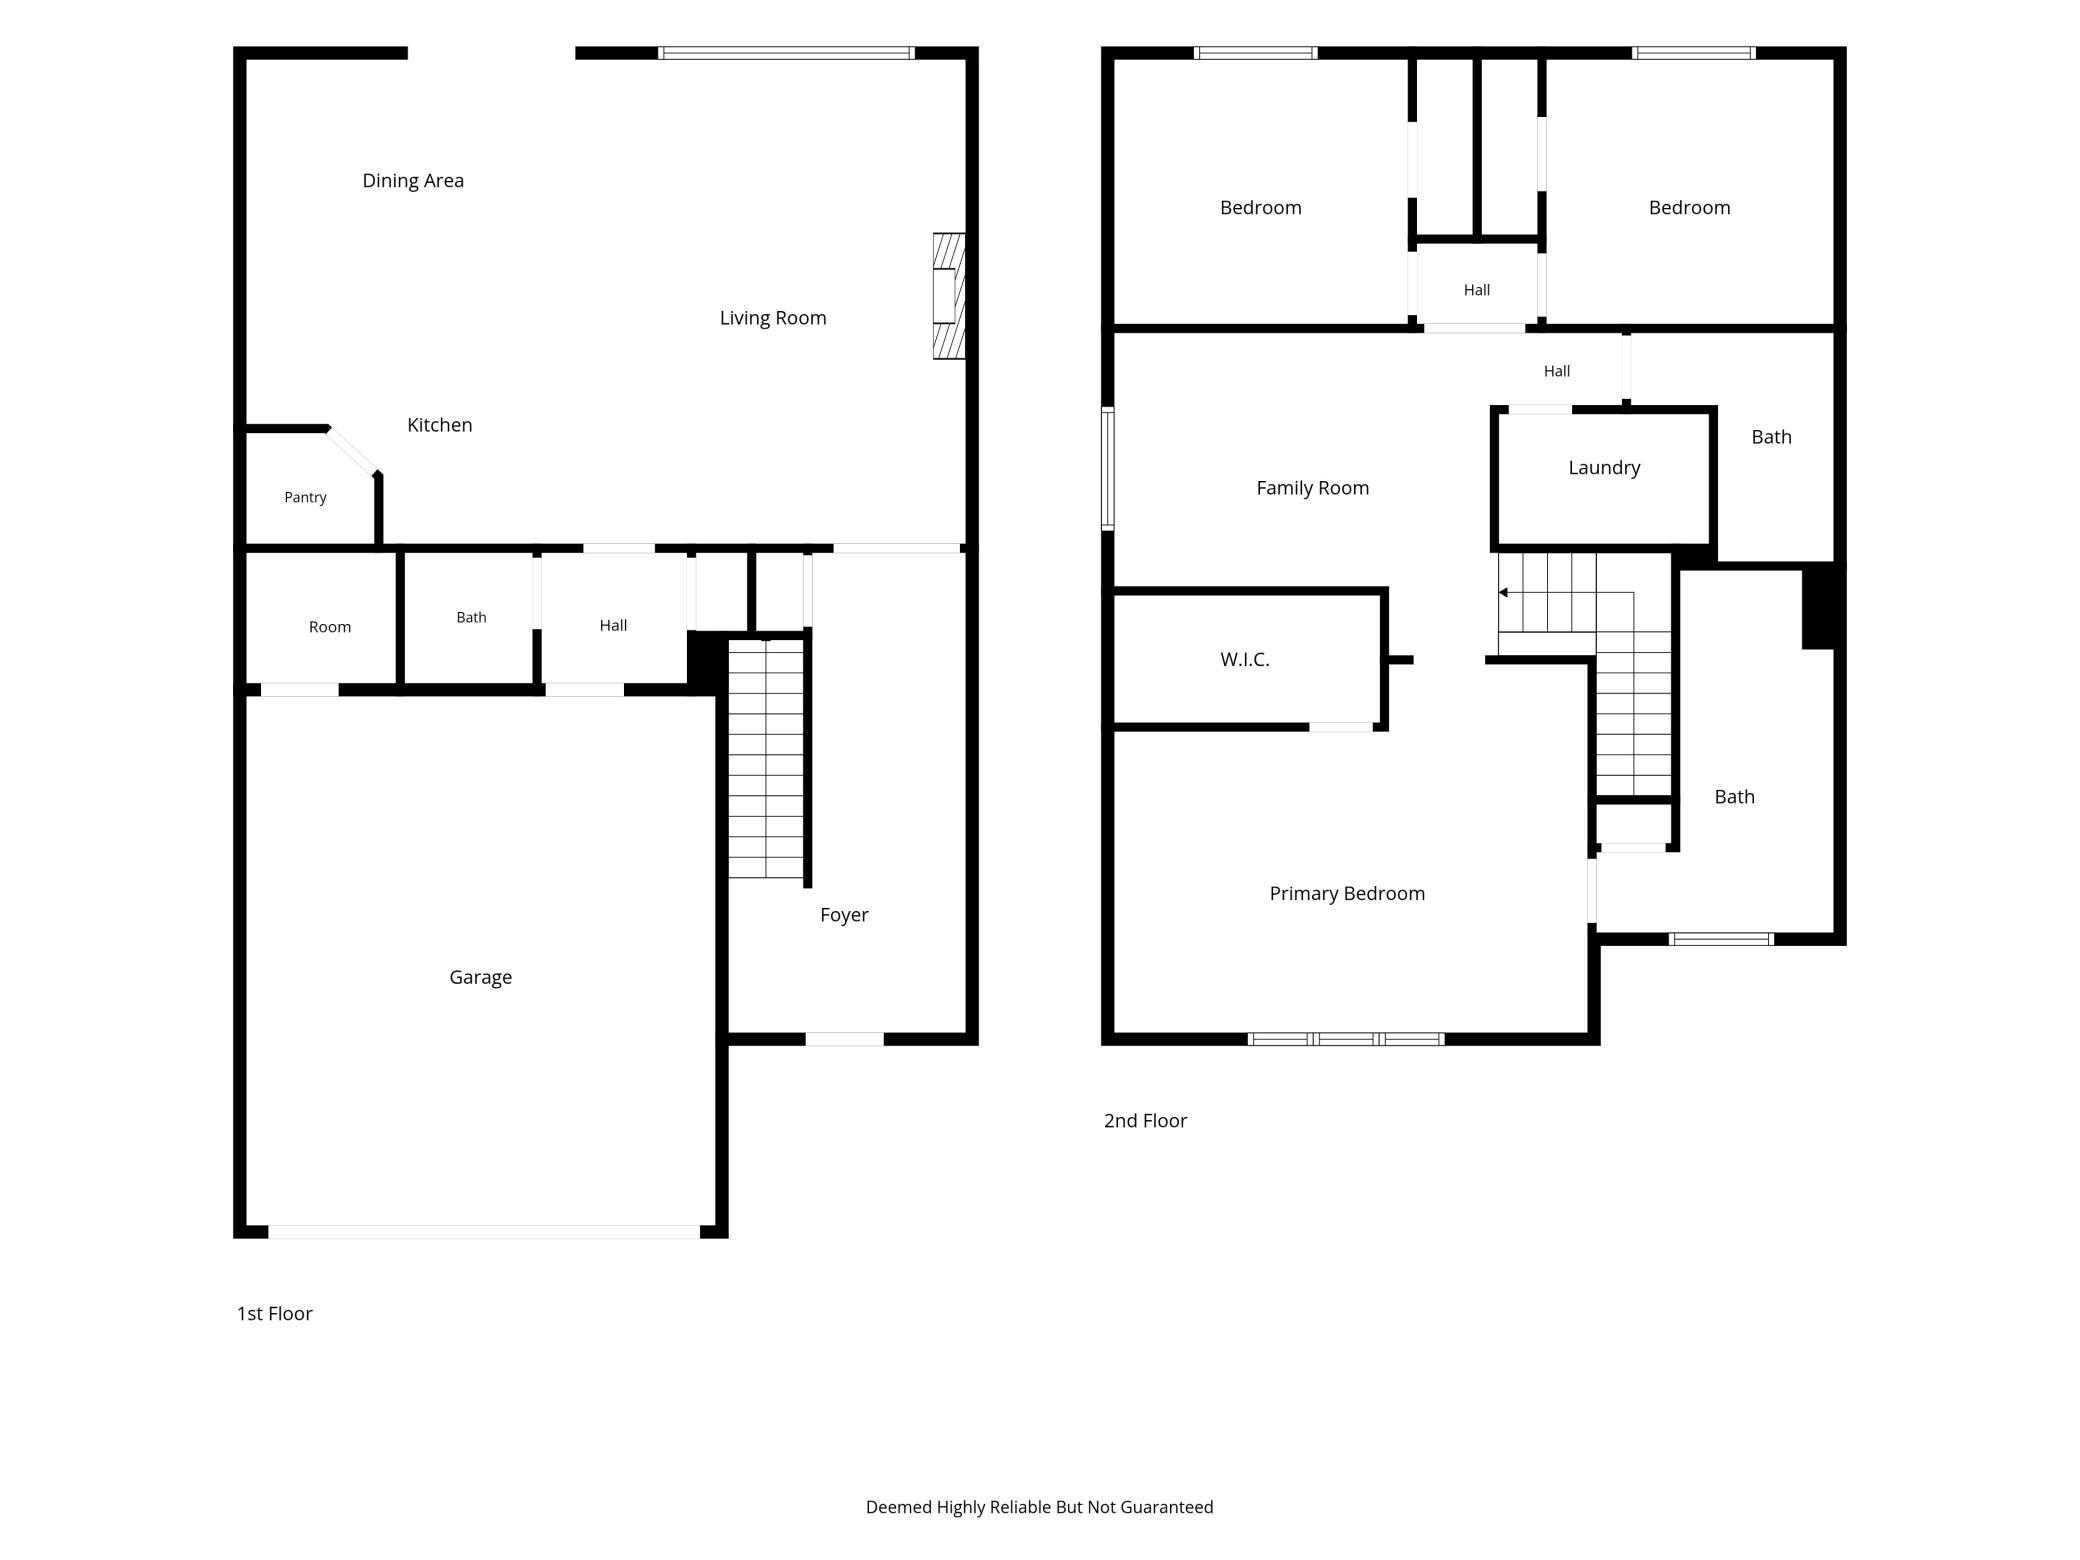
Welcome to modern, low-maintenance living in Ramsey's coveted Riverstone South community. Built by Capstone Homes, this popular Becker floor plan seamlessly pairs everyday functionality with stylish, high-end upgrades throughout featuring 3 beds, 3 baths, vaulted owner's suite plus a loft!

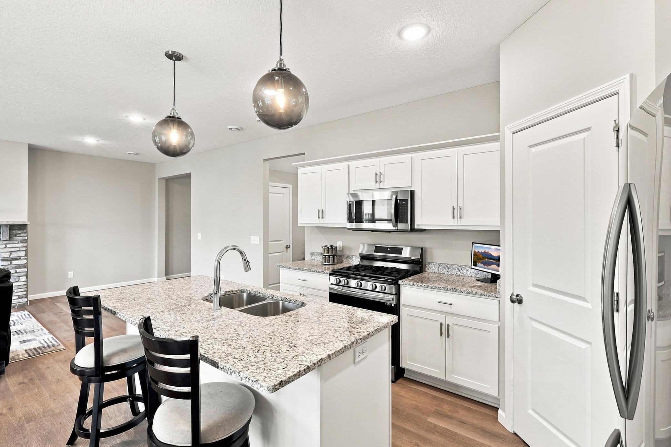
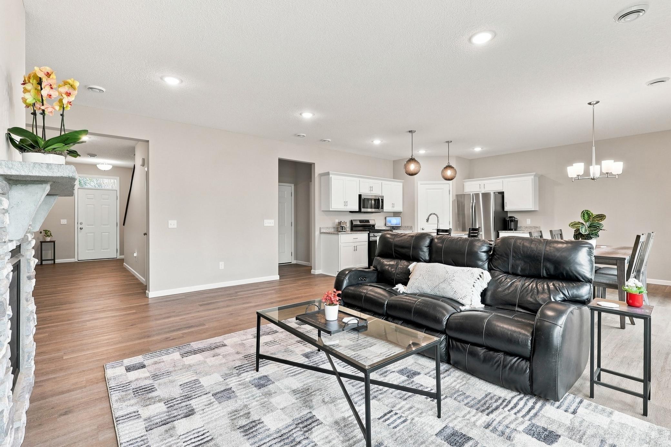
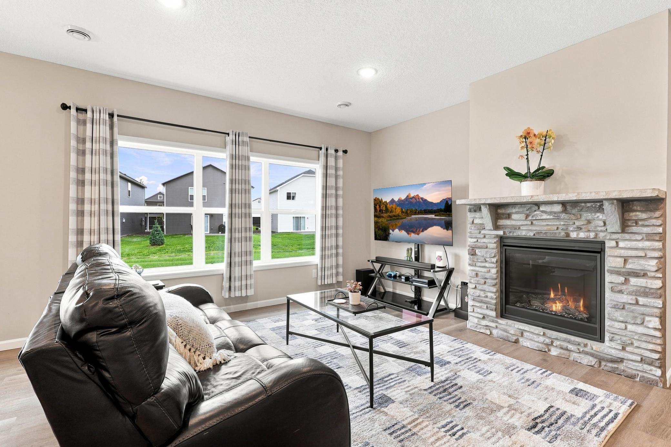
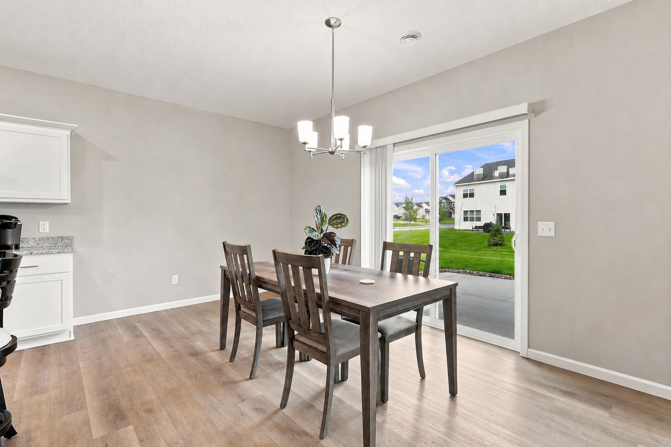
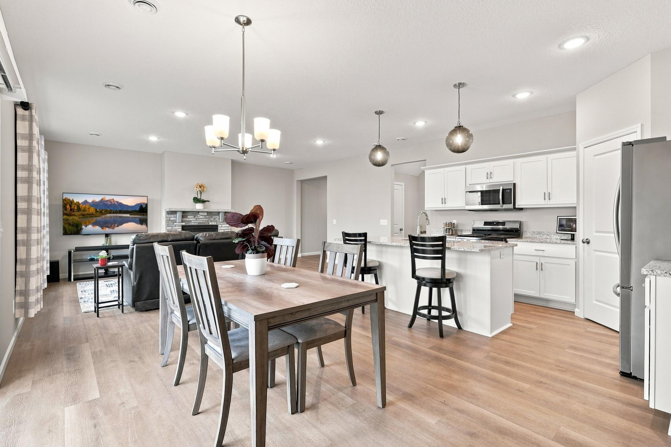
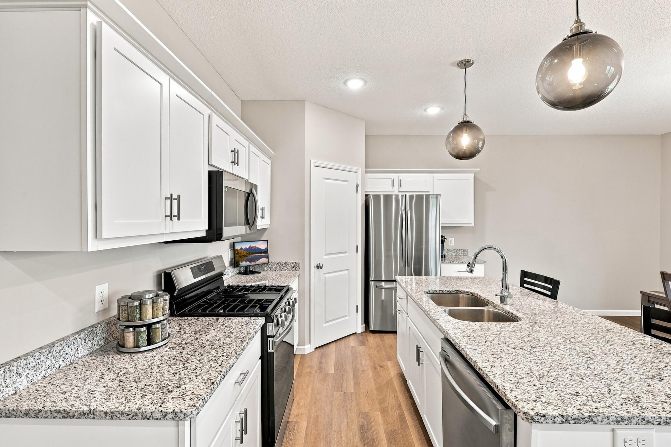
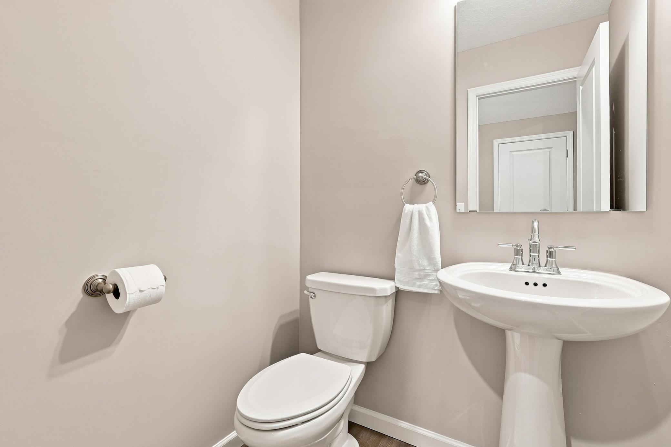
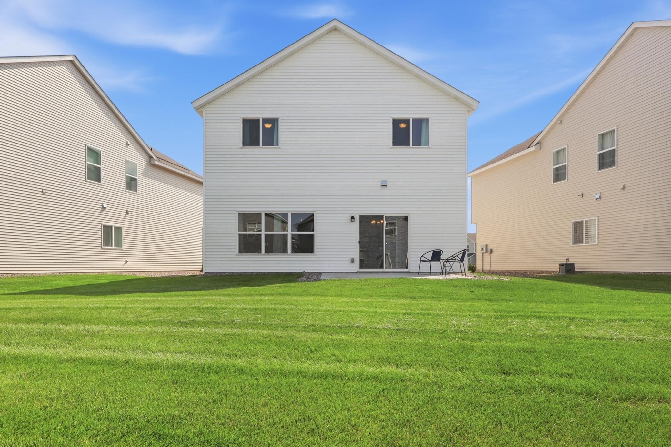
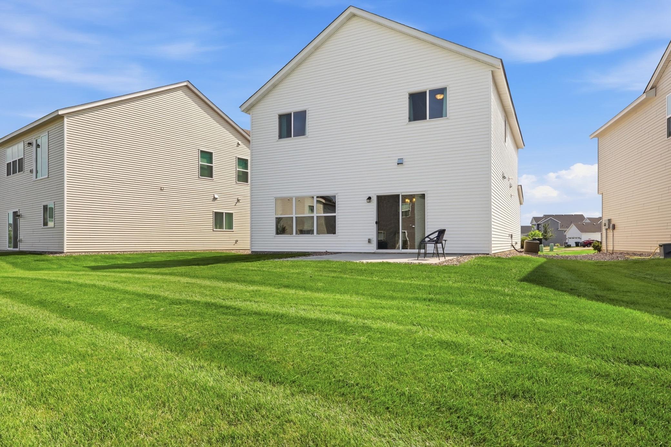
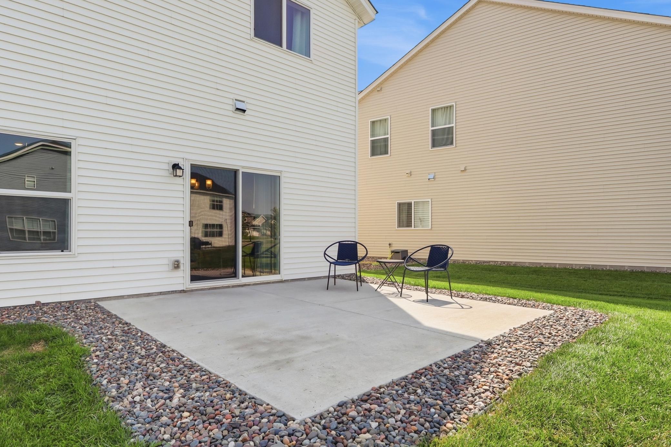
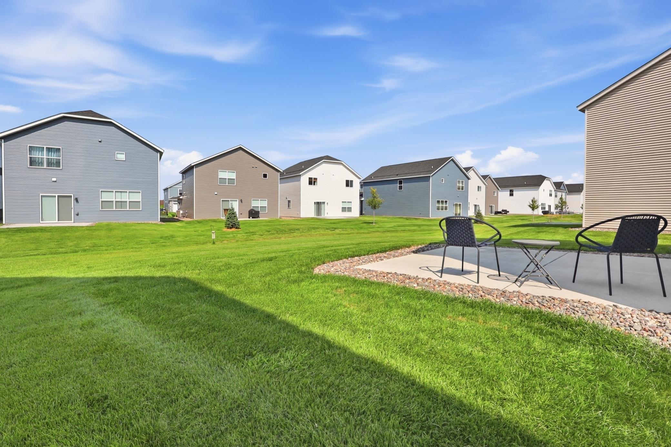
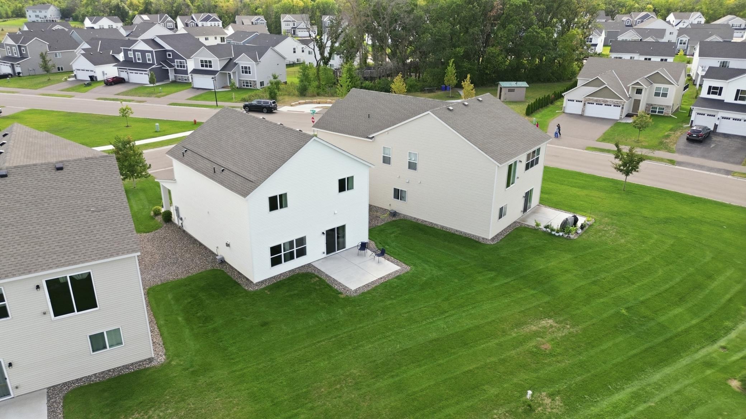
From the moment you step inside, the main level invites you in with a bright, open-concept design featuring durable LVP flooring and a cozy, stone-accented fireplace. Designed for effortless hosting, the chef-inspired kitchen boasts gleaming granite countertops and crisp white cabinetry, flowing directly into a sunlit dining area. Step through the sliding doors onto your private back patio: arguably one of the best, most secluded spots in the entire development, ideal for morning coffee or casual weekend BBQs. A convenient main-floor half-bath and a practical mudroom with dedicated storage keep daily life effortlessly organized.

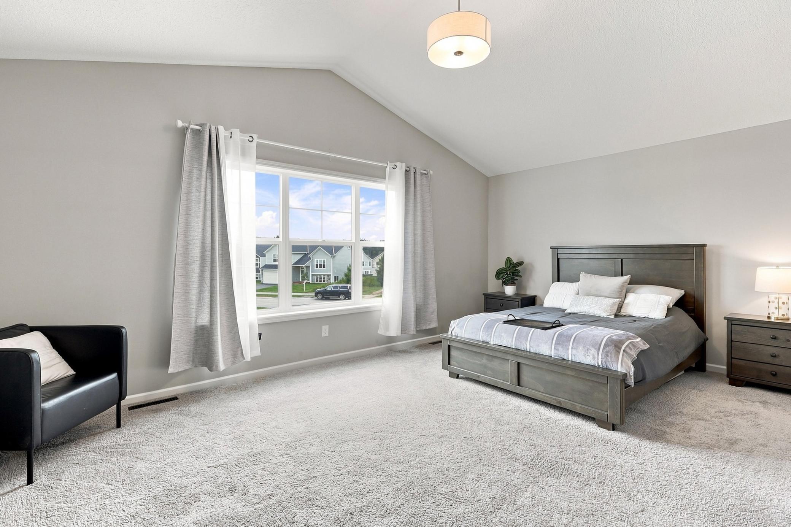
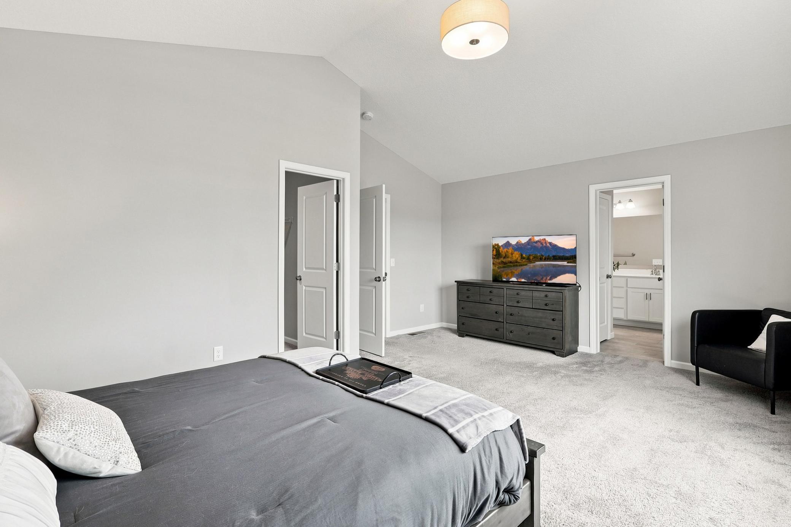
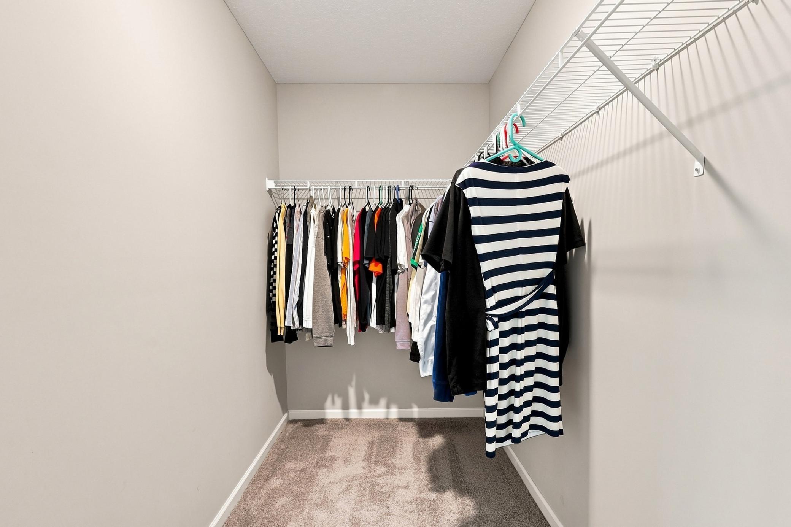
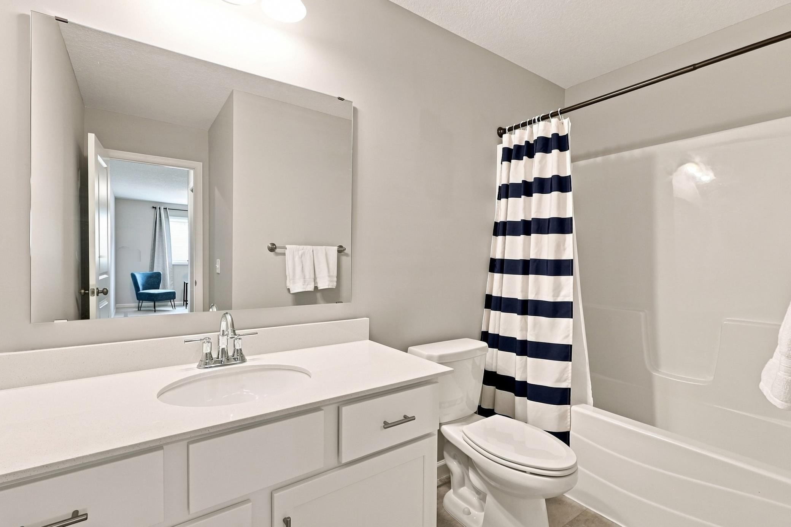
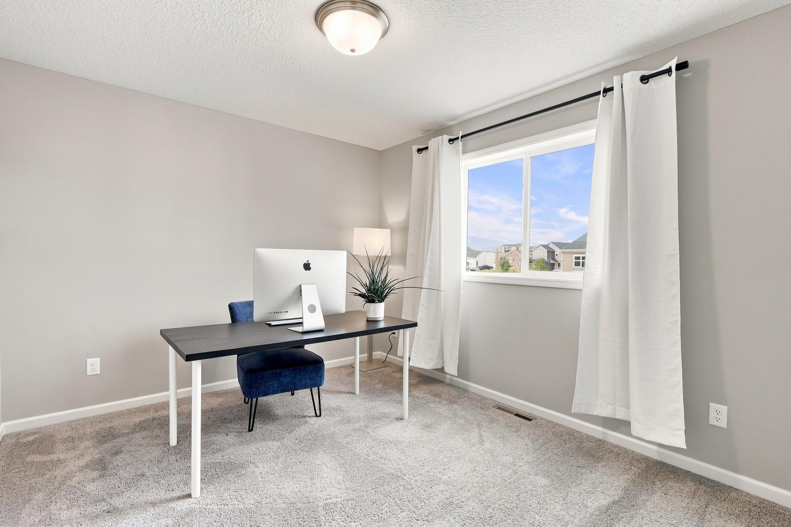
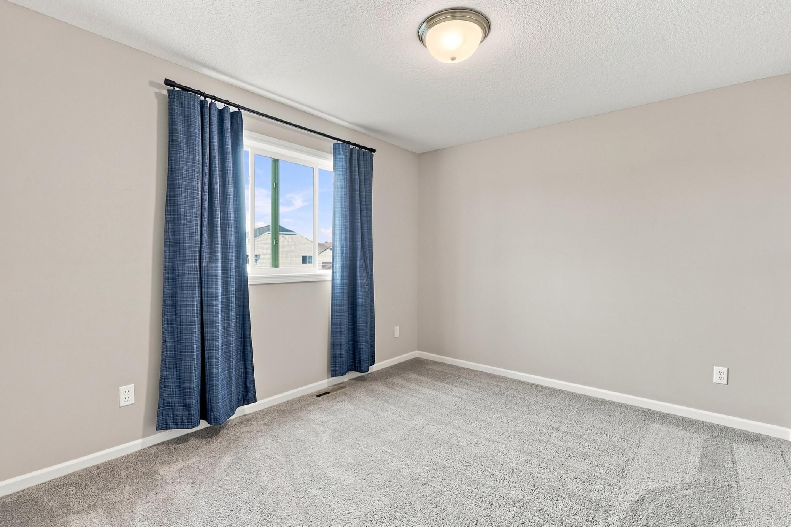
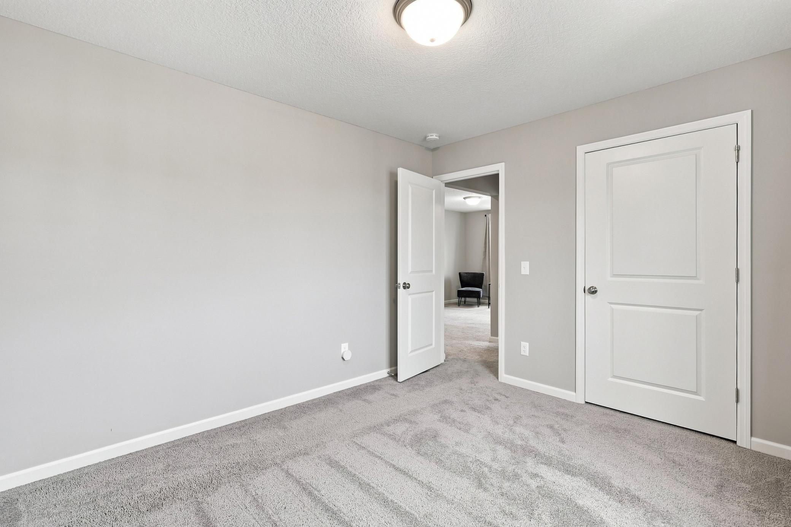
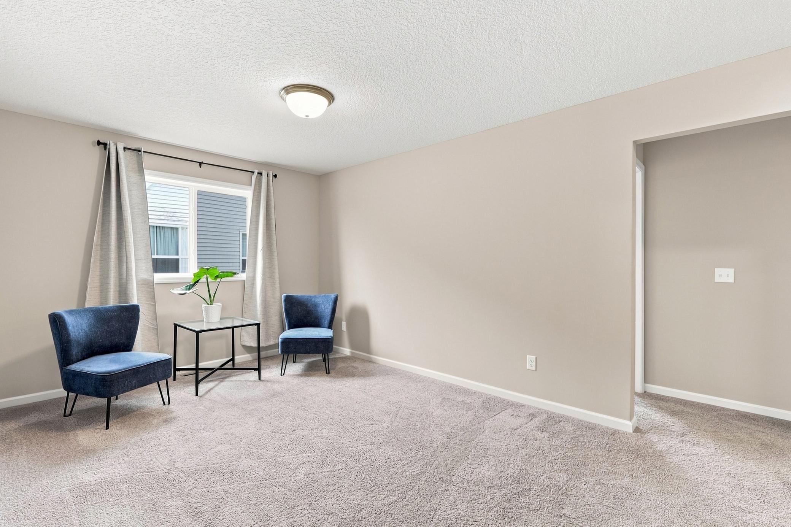
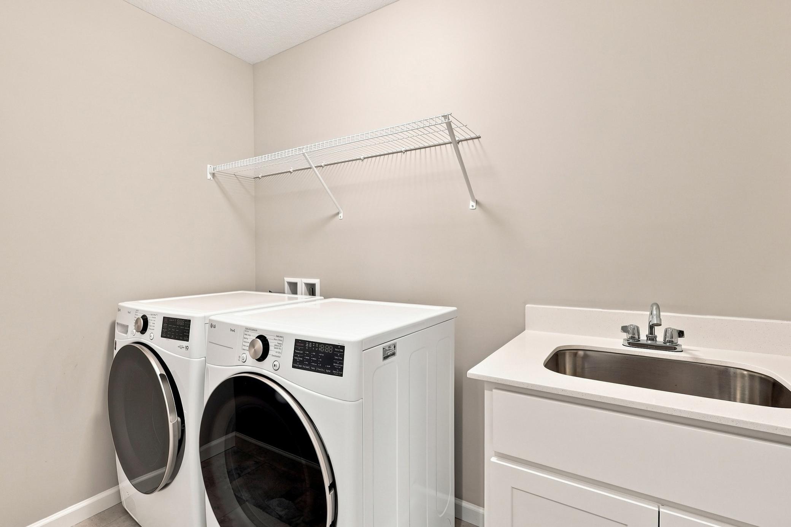
Upstairs, the home continues to impress. The spacious primary suite serves as a true sanctuary, elevated by dramatic vaulted ceilings, a generous walk-in closet, and a private ensuite bath. Two additional bedrooms sit alongside a versatile open loft - perfect for a home office, playroom, or secondary lounge area. A full guest bath and a dedicated upper-level laundry room complete the floor.

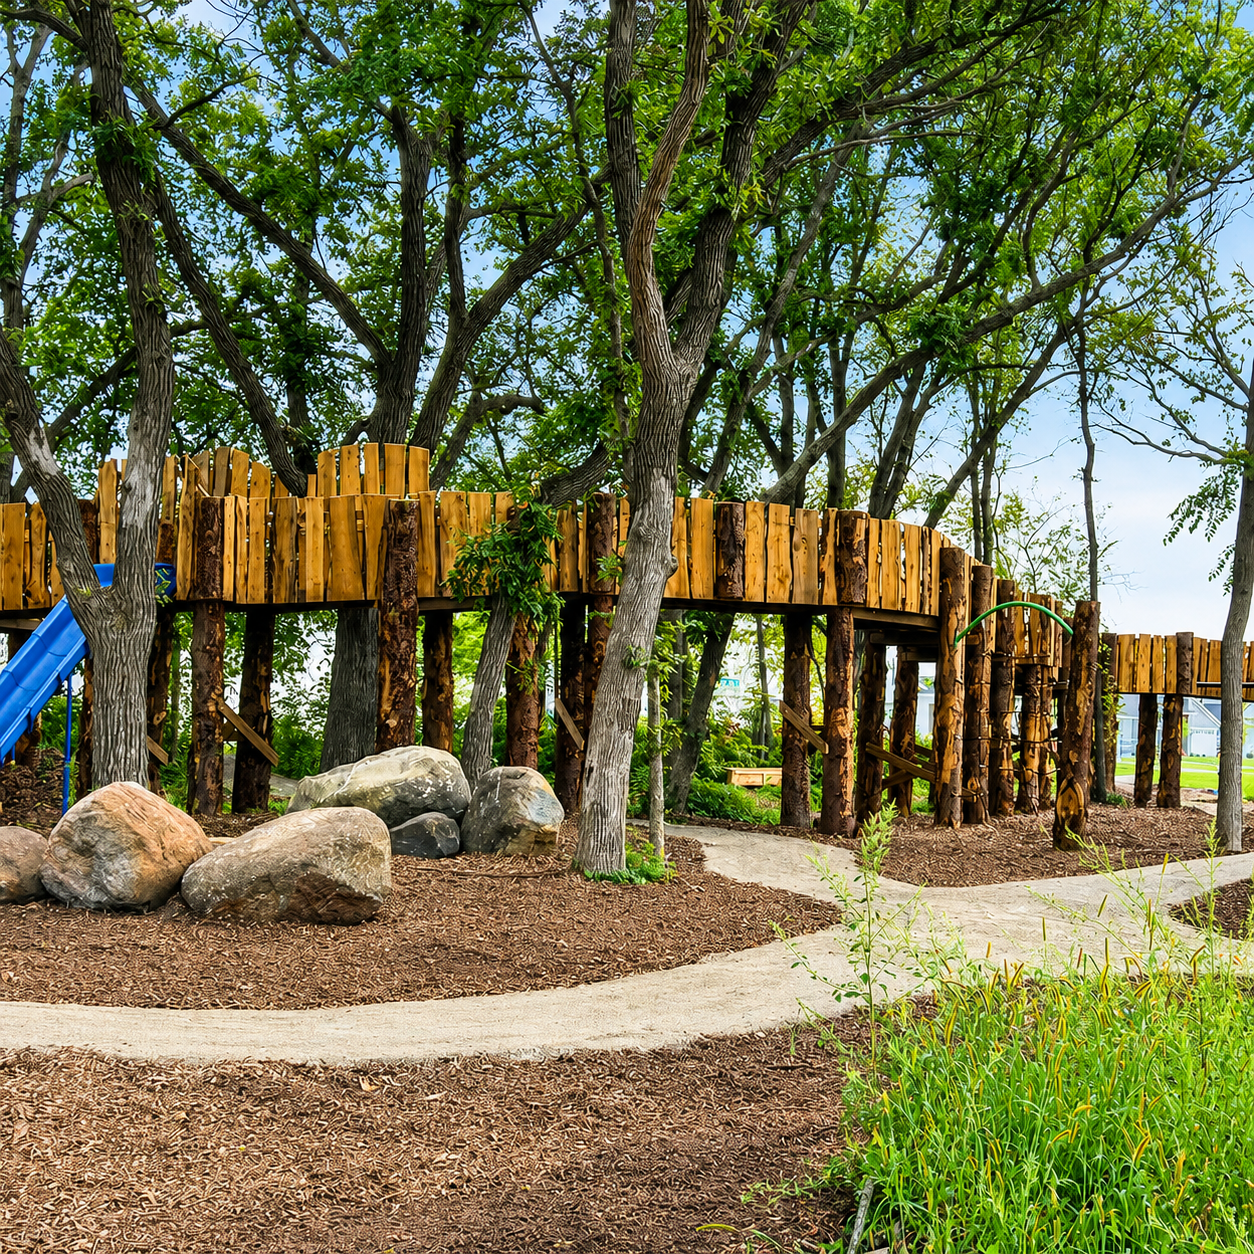
Completely turn-key, this home comes ready with all kitchen appliances, window blinds, and an in-ground irrigation system already in place. Best of all, you get the independence of single-family living with zero exterior stress: lawn care, snow removal, trash, and recycling are all covered. That leaves your weekends wide open to hang at The Hollow (Riverstone's neighborhood park and playground), explore local dining, or take a quick 30-minute drive downtown for a game!

3
beds

3
baths

2,087 Sq.Ft. LIVING AREA

6,969.6 Sq.Ft. lot

Justin  Tolle

Justin Tolle

Features & Amenities

Interior

  • total bedrooms3
  • Total bathrooms3
  • full bathroom1
  • three quarter bathroom1
  • half bathroom1
  • APPLIANCES Air-To-Air Exchanger, Dishwasher, Dryer, Microwave, Range, Refrigerator, Washer

Area & Lot

  • Status Pending
  • Living Area2,087 Sq.Ft.
  • Total Area2,087 Sq.Ft.
  • Lot Area6,969.6 Sq.Ft.
  • MLS® ID7117865
  • TypeResidential
  • YEAR BUILT2023
  • NeighborhoodDayton
  • School DistrictAnoka-Hennepin

Exterior

  • STORIES2
  • Garage Space2.0
  • water SourceCity Water/Connected
  • roofAsphalt
  • lot featuresSod Included in Price
  • parkingAttached Garage, Asphalt, Garage Door Opener
  • HEAT TYPEForced Air
  • AIR CONDITIONINGCentral Air
  • sewerCity Sewer/Connected
  • Disability FeaturesNone

Financial

  • Sales Price$369,900
  • Real Estate Tax $3,798/yr
  • HOA $150/mo
View Virtual Tour
image

Schedule a Showing

We would love to show you our beautiful property. Please select your preferred date and time below. An agent will be in touch shortly to confirm your appointment.

Schedule a Showing

We would love to show you our beautiful property. Please select your preferred date and time below. An agent will be in touch shortly to confirm your appointment.

Thank you for your interest in 8727 146th Lane NW, Ramsey, MN 55303. We are reviewing your request and will be in touch shortly!

Mortgage Calculator

Estimate your monthly mortgage payment, including the principal and interest, property taxes, and HOA. Adjust the values to generate a more accurate rate.

All estimates are provided for informational purposes only. Actual amounts may vary.
$0,000 Your Payment 20 15 65
$0,000 Your Payment

Dayton

Explore

More Than an Agent. A Trusted Advisor.

Twenty years of finance and business experience helping clients make smarter decisions, maximize value, and achieve confident outcomes through strategic planning, market expertise, and personalized guidance from start to finish.

Follow Me on Instagram